Signature stone
- Premium silica-free stone waterfall island with a 60 mm mitred edge
- Premium silica-free stone benchtops with a 60 mm mitred edge
- Coordinated stone splashback
 Let’s talk ↗
Wunderbar Chef
From the first coffee to a full house at dinner, your kitchen should work as beautifully as it looks. Wunderbar Chef brings the preparation space, storage, appliances and material details into one conversation, shaped around the way you cook and gather.
Explore this collection ↘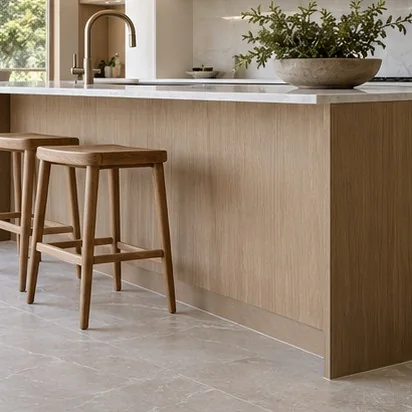
60 mm mitred stone detailing
Storage planned around daily routines
A coordinated appliance selection
The value is in how the kitchen works together: preparation space close to the sink, practical drawers, integrated waste and room to sit without interrupting the cook. These are the details we want you to consider alongside the finishes.
Handpick this collection or discuss individual features with our team. Availability, suitability and the final specification are resolved for your home and confirmed in your proposal.
Features to discuss and select together. Your agreed scope determines what is included.
A 60 mm mitred edge describes the finished edge detail, not a solid 60 mm slab. Pantry layout, appliance models, stone product, cabinetry finishes and service requirements are confirmed for your home.
We’ll work through the features, configuration and budget with you. Your selected inclusions, exclusions, allowances and any future provisions are recorded before you commit.
Task lighting, architectural accents and softer evening light, considered together from the start.
Explore Ambience ↗