Master suite
- Master suite sized to the approved plans
- Walk-in wardrobe with custom shelving
- Feature lighting provisions
- Ceiling fan to the master suite
 Let’s talk ↗
Wunderbar Retreat
Your private spaces should feel as practical as they are inviting. Wunderbar Retreat brings together the master suite, ensuite, family bathrooms and wardrobes, with finishes and details selected as a coordinated whole.
Explore this collection ↘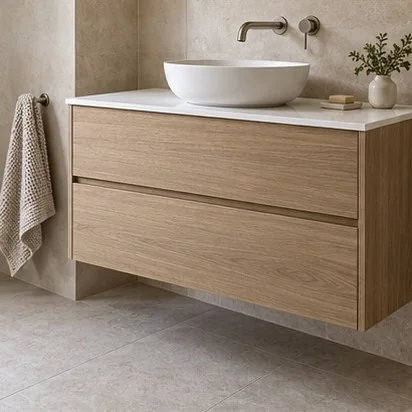
Stone vanity surfaces and selected tapware
Full-height bathroom tiling options
Wardrobe fit-outs and practical storage
A bathroom works best when the surfaces, lighting, storage and everyday touchpoints are resolved together. A useful niche, accessible drawers and a coordinated tile selection can be as meaningful as the larger statement pieces.
Handpick this collection or discuss individual features with our team. Availability, suitability and the final specification are resolved for your home and confirmed in your proposal.
Features to discuss and select together. Your agreed scope determines what is included.
Tile sizes and full-height tiling are subject to design suitability. Vanity surface material, edge construction, tapware models, bath availability and wardrobe fit-outs are confirmed in the selections schedule.
We’ll work through the features, configuration and budget with you. Your selected inclusions, exclusions, allowances and any future provisions are recorded before you commit.
Higher ceilings, adaptable spaces and coordinated future provisions, discussed while the design can still respond.
Explore Forever ↗