
Custom home & duplex builder in Cartwright.
A considered approach to your home, with local projects to explore and a conversation shaped around your site.
A closer look at our Cartwright work.
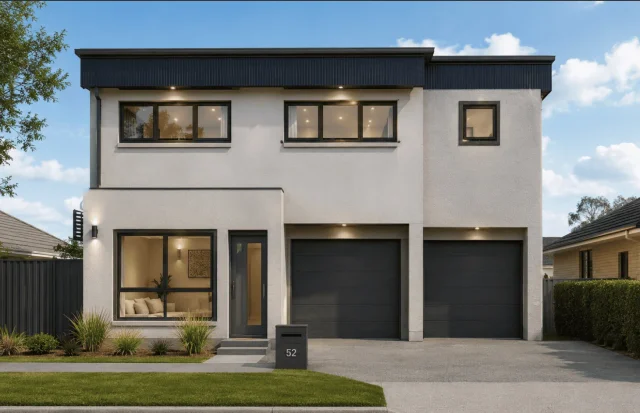
Our published Cartwright project is at 56 Mawson Drive. It brings together one four-bedroom residence and two two-bedroom homes, with private outdoor space, landscaping and connected living and kitchen areas described in the project brief. The portfolio identifies the project as in progress and distinguishes architectural visualisations and design documentation from completed photography.
This gives a specific local example to explore when discussing how several homes might share one site while retaining their own living spaces. It also offers a starting point for questions about design coordination, outdoor areas and the proposed scope. We approach a new Cartwright enquiry around that property’s information and your objectives, rather than assuming another project’s layout or planning outcome can be repeated. Bring your address, any available plans and an approximate budget so the next steps can be discussed clearly.
Our projects in Cartwright.
Building in Cartwright.
Start with the individual property. Check zoning and mapped planning controls through the NSW Planning Portal Spatial Viewer, then confirm the applicable requirements with your planner or certifier. We have not verified flood, bushfire, heritage or easement constraints for every property in this suburb.
For current medium-density approval information, read Liverpool Council’s guidance. Eligible dual occupancies may have a complying-development pathway; a DA may be needed where the proposal or site does not qualify.
What we build here.
Each proposal is assessed for its own site, planning requirements and agreed scope.
Building questions.
Clear starting points.
What work can I see in Cartwright?
Our published portfolio includes 56 Mawson Drive, a multi-dwelling project in progress with one four-bedroom residence and two two-bedroom homes. Its imagery is labelled to identify design documentation and visualisations.
Could I build three homes like Mawson Drive on my land?
That cannot be established from a neighbouring example. Your property needs a separate review of the survey, zoning, relevant controls, services and proposed design before an approval pathway or dwelling yield can be assessed.
What should I bring to the first conversation?
Start with the property address, any survey or existing plans, your preferred project type, broad budget and timing. Finished drawings are not needed for an initial discussion.
Do the images show everything included in the build price?
No. Images illustrate the published project or its proposed design. Your own inclusions, exclusions, finishes and allowances are defined in your written proposal and contract.
Nearby areas.
Let’s talk about
your home in Cartwright.
Bring your address, your priorities and your questions. We’ll discuss what needs exploring next.