Home builder in the Liverpool area.
Explore local projects and discuss the possibilities for your land, lifestyle and budget.
Building in the Liverpool area.
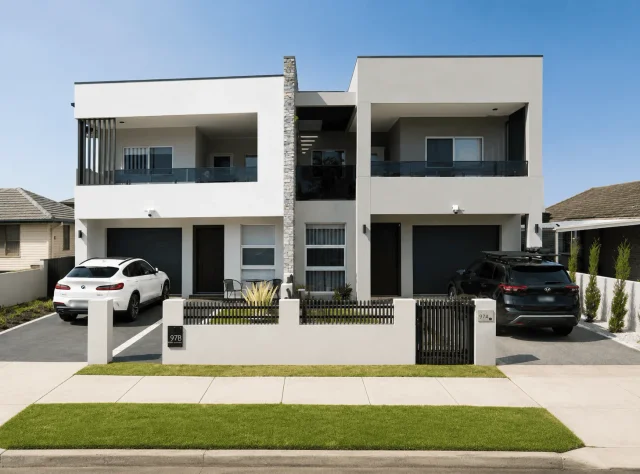
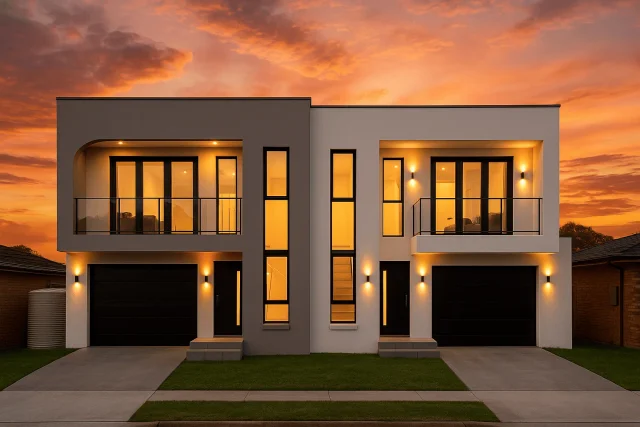
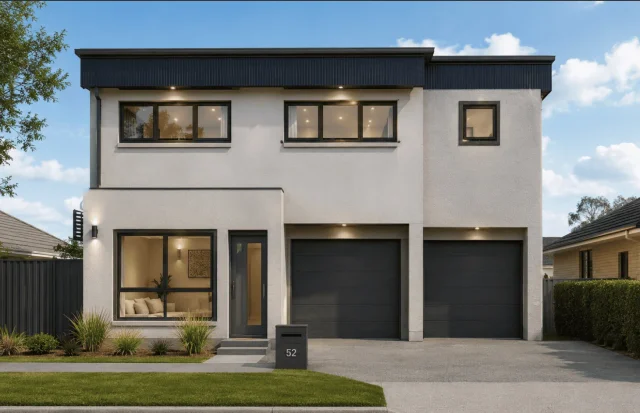
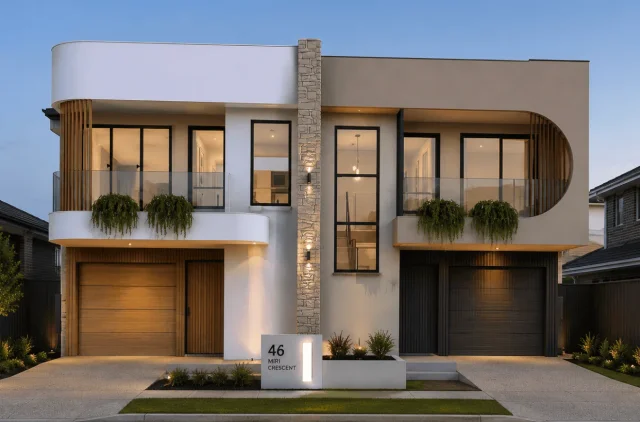
Wunderbar Homes is based in Liverpool, with a published portfolio across Holsworthy and Cartwright. The local work shown here includes a completed knockdown-rebuild duplex at 97 Bardia Parade, a duplex in progress at 52 Mubo Crescent and a planned duplex at 46 Miri Crescent. The Cartwright portfolio records a multi-dwelling project at 56 Mawson Drive. Each project page identifies its status and distinguishes completed photography from architectural visualisations and progress records.
These projects provide specific examples to discuss when you are considering a new home or development in the Liverpool area. Explore the layouts, indoor–outdoor connections and material selections, then bring your own address and priorities to the conversation. Your proposed home needs its own design, site review, approval assessment and written scope; the published examples do not establish what can be built on another property.
Read Liverpool Council’s medium-density guide and check the individual address in the NSW Planning Portal Spatial Viewer.
Suburbs we build in.
Recent projects in the Liverpool area.
Building questions.
Clear starting points.
Do you have projects in the Liverpool area?
Our published portfolio includes three Holsworthy projects and a multi-dwelling project in Cartwright. Their cards identify completed work, work in progress and proposed designs separately.
Does a Liverpool duplex always need a DA?
Liverpool Council’s current medium-density guidance allows complying development for some eligible dual occupancies, including eligible R2 sites from 1 July 2025. It is not a blanket approval: zoning, the proposal and all applicable standards must be checked for the individual property. A development application may be required. Confirm the pathway with your designer, planner or certifier.
Can we talk before I have finished plans?
Yes. Bring your address, any available survey or site documents, your priorities and an approximate budget. We can discuss what information is needed before design and pricing progress.
What should I check before comparing building quotes?
Compare the same design and written scope, including site assumptions, selections, allowances, exclusions and responsibility for approvals. Our Inclusions collections help organise those discussions.
Is an R3 block of 550 m² with 16 m frontage automatically suitable for a duplex?
No. Area and frontage alone do not establish approval. We need to check the exact property, current minimum-lot controls, development classification, subdivision proposal, design, services and site constraints. Liverpool Council’s medium-density guide does not list dual occupancies under complying development for its established “other suburbs” R3 category, so an appropriate DA pathway needs assessment for those proposals.
Does R3 Area 2 always mean 55% floor space ratio rather than 50%?
Do not assume either ratio from the R3 zoning label alone. Land zoning and the numbered areas on the Floor Space Ratio Map are different controls. The applicable mapped FSR and any relevant LEP provisions must be checked for the property and proposed development before calculating floor area.
Let’s talk about
your home in Liverpool.
Bring your address, your priorities and your questions. We’ll discuss what needs exploring next.