
← ALL PROJECTS
Completed project photographyHolsworthy / Completed
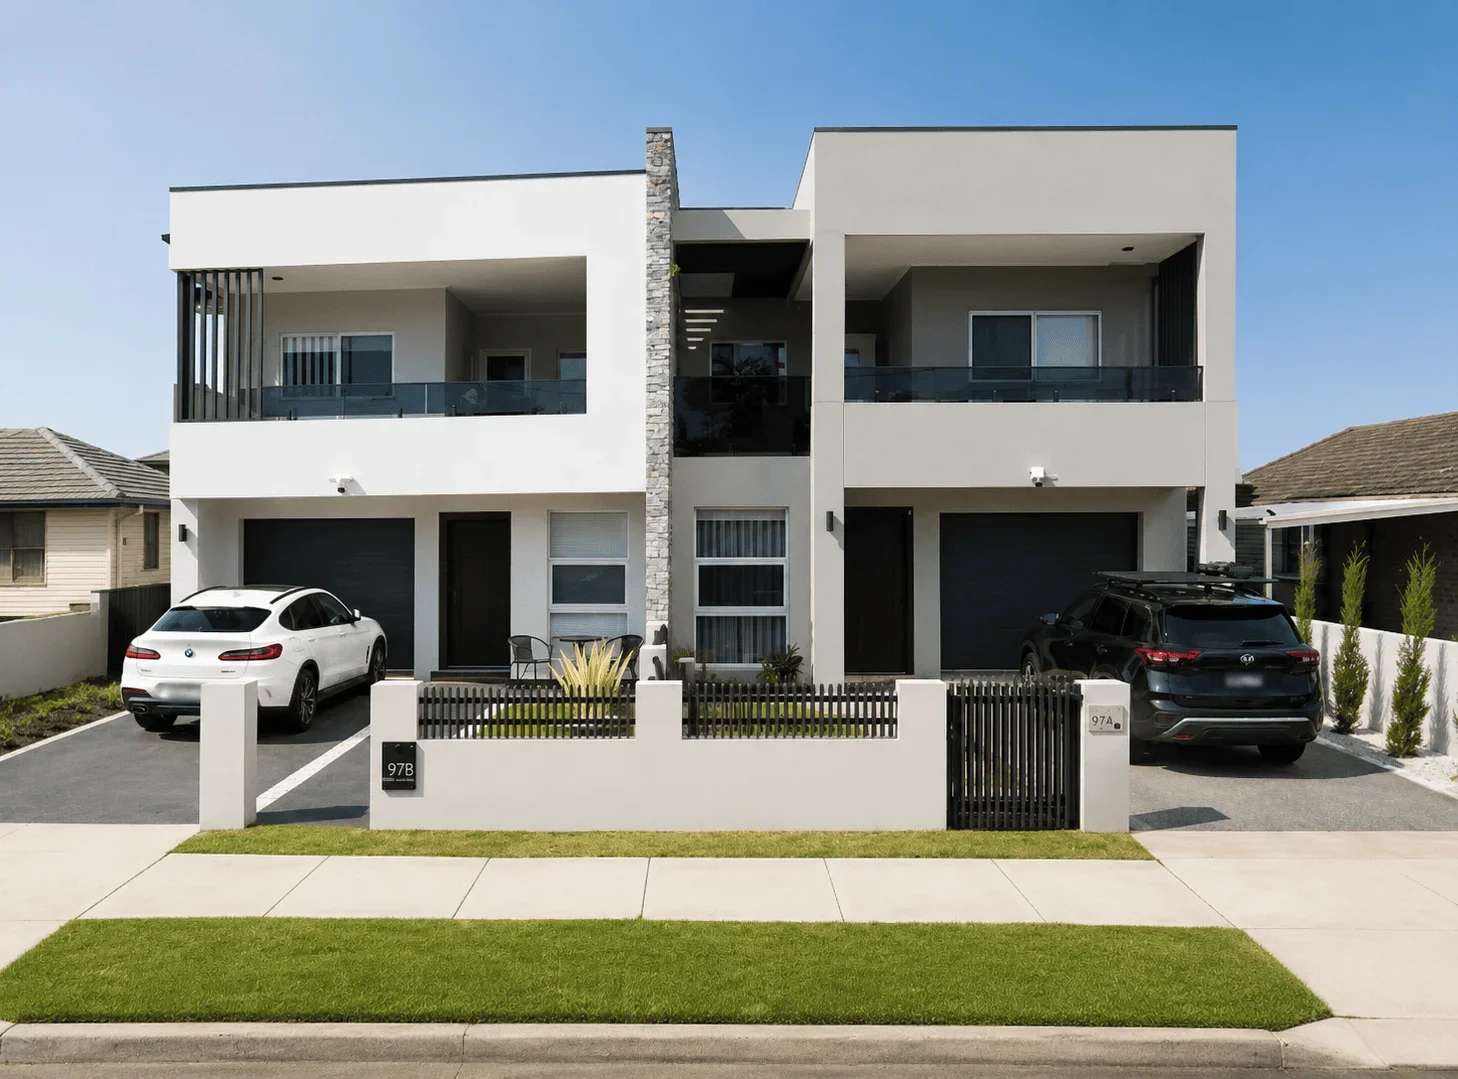
97 Bardia Parade Holsworthy
A place for family life · Duplex · Knockdown rebuild
THE PROJECT
Holsworthy.
A closer look.
Two family homes with generous open living spaces, a designer kitchen and room to gather outdoors.
Built in Holsworthy ›- Open-plan kitchen and living
- Walk-in pantry
- Master suite with ensuite
- Alfresco entertaining
- Status
- Completed
- Site area
- 595 m²
- Scale
- 26 squares per dwelling
- Bedrooms
- 4 per dwelling
- Bathrooms
- 3 per dwelling
- Parking
- Single garage per dwelling
- Planning & title
- Liverpool LGA · DA · Torrens title subdivision
INSIDE THE COMPLETED HOME
Spaces made for living.
Project details are drawn from the published Wunderbar portfolio. Designs and specifications for ongoing and upcoming projects may change. Ask us about the latest position and our team’s role in a project relevant to your plans.
AN INFORMED FIRST STEP
You don’t have to choose
a builder today.
Start by getting to know us. Bring your ideas and your questions.
Let’s see whether we’re the right team for your home.